


Garage Doors Revit Files for Architects
Garaga Simplifies Your Project Specifications
Working with Garaga Garage Doors: Easy from the Start
Define Your Needs
Learn more about specs
Doors, glass types, hardware, openers VS Project requirements
Commercial Garage Doors: Revit Files, AutoCAD Drawings, and Specs
G-4400 Brochure (pdf) (1.7 Mb)
Revit file G-4400 (1.73 Mo)
G-4400 Technical Specifications (docx) (44 Kb)
G-4400 Technical Specifications (pdf) (139 Kb)
G-4400 Technical Drawing (dwg) (109 Kb)
G-4400 Technical Drawing (pdf) (106 Kb)
G-5000 | G-5138 | G-5200 Brochure (pdf) (1.6 Mb)
Revit file G-5000 (1.74 Mo)
G-5000 Technical Specifications (docx) (52 Kb)
G-5000 Technical Specifications (pdf) (226 Kb)
G-5000 Technical Drawing (dwg) (213 Kb)
G-5000 Technical Drawing (pdf) (244 Kb)
G-5000 | G-5138 | G-5200 Brochure (pdf) (1.6 Mb)
Revit file G-5138 (1.74 Mo)
G-5138 Technical Specifications (docx) (52 Kb)
G-5138 Technical Specifications (pdf) (138 Kb)
G-5138 Technical Drawing (dwg) (197 Kb)
G-5138 Technical Drawing (pdf) (245 Kb)
G-5000 | G-5138 | G-5200 Brochure (pdf) (1.6 Mb)
Revit file G-5200 (1.74 Mo)
G-5200 Technical Specifications (docx) (53 Kb)
G-5200 Technical Specifications (pdf) (133 Kb)
G-5200 Technical Drawing (dwg) (197 Kb)
G-5200 Technical Drawing (pdf) (245 Kb)
OB/OBI 2024HD & OB/OBI2025HD Flyer (pdf) (620 Kb)
Revit file OB/OBI 2024HD & OB/OBI 2025HD (1.77 Mo)
EPS 2024HD & EPS 2025HD Flyer (pdf) (1,2 Mb)
Revit file EPS 2024HD & EPS 2025HD (1.75 Mo)

Commercial Portfolio
Good to Know About Your Commercial Garage Doors
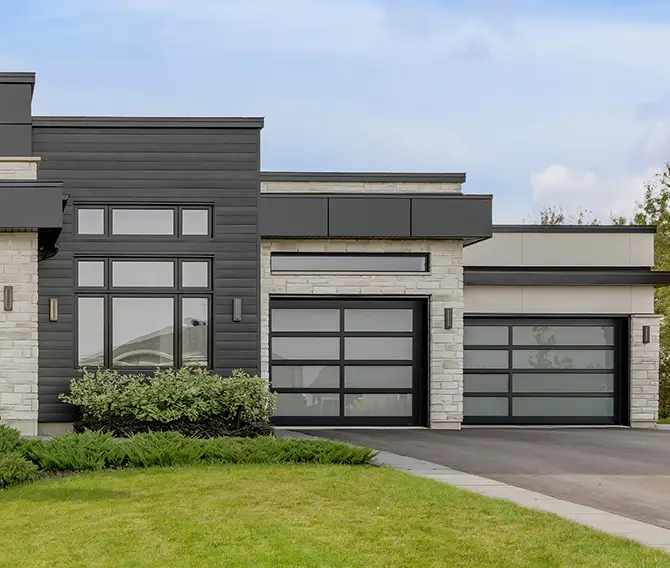
Residential Garage Doors: Specs and Brochures
Residential Line-up Brochure (pdf) (14,4 Mo)
Open Back Door Series Brochure (pdf) (5 Mb)
OBI/OB 2024 & 2025 Doors (R-7.2, Non-Insulated) spec sheet (1.9 Mb)
EPS Sandwich Door Series Brochure (pdf) (2,7 Mb)
EPS 2026V Doors (R-8.7) spec sheet (2.1 Mb)
EPS 3026, 2026, 1526 Doors (R-15.1, R-8.7, R-7) spec sheet (2.1 Mb)
Carriage Style with Overlays Brochure (pdf) (2,7 Mb)
California All-Glass Door Brochure (pdf) (3 Mb)
California All-Glass Door Technical Specifications (docx) (38 Kb)
Standard+ / Acadia 138 Brochure (pdf) (6.2 Mb)
Standard+ Doors (R-16) spec sheet (3 Mb)
Acadia138 Doors (R-12) spec sheet (2.3 Mb)
Standard+ Technical Specifications (docx) (36 Kb)
Acadia 138 Technical Specifications (docx) (40 Kb)
Townships Collection Brochure (pdf) (13 Mb)
Princeton spec sheet (pdf) (1.7 Mb)
Princeton Technical Specifications (docx) (28 Kb)
Eastman spec sheet (pdf) (1.7 Mb)
Eastman Technical Specifications (docx) (30 Kb)
Cambridge spec sheet (pdf) (1.2 Mb)
Cambridge Technical Specifications (docx) (30 Kb)